
From star-rated hotels, clubs and dining spaces to high-end offices and private residences, Yupin Space integrates design, construction, custom joinery and soft furnishing to turn drawings into fully realised spaces.
The following are representative projects completed by Yupin Space in recent years, spanning hotels, clubs, dining, offices, healthcare, fitness and private residences.
Click an image to view it larger
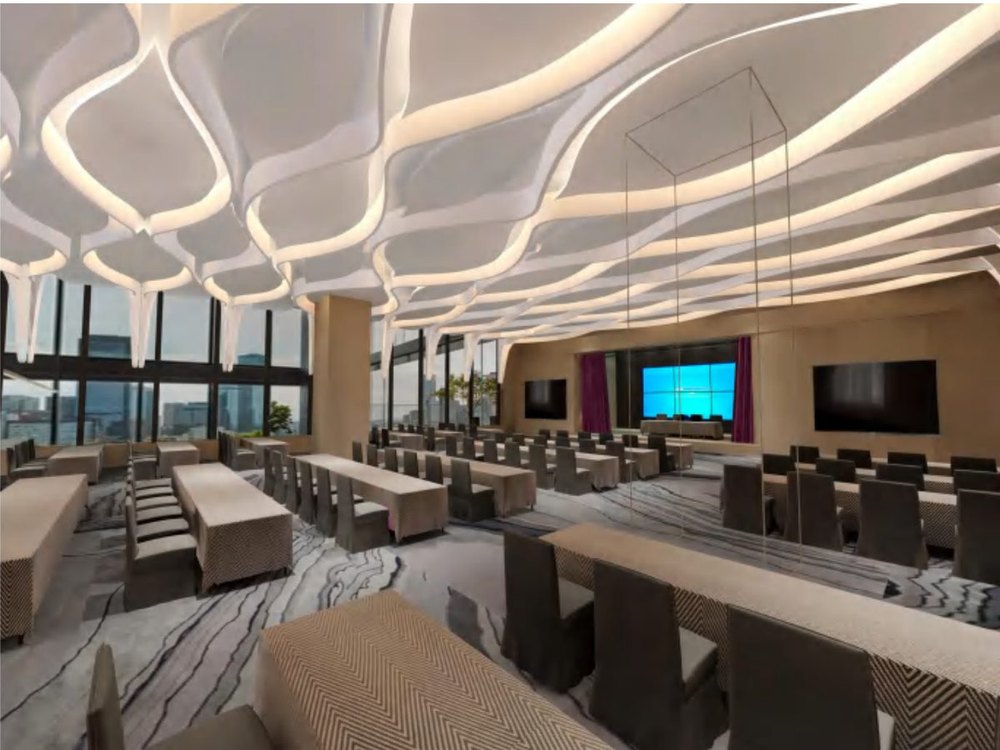
Designed around banquets, meetings and receptions, the scheme uses warm white and pale timber throughout to create a relaxed, bright public space.
Zhuhai · Commercial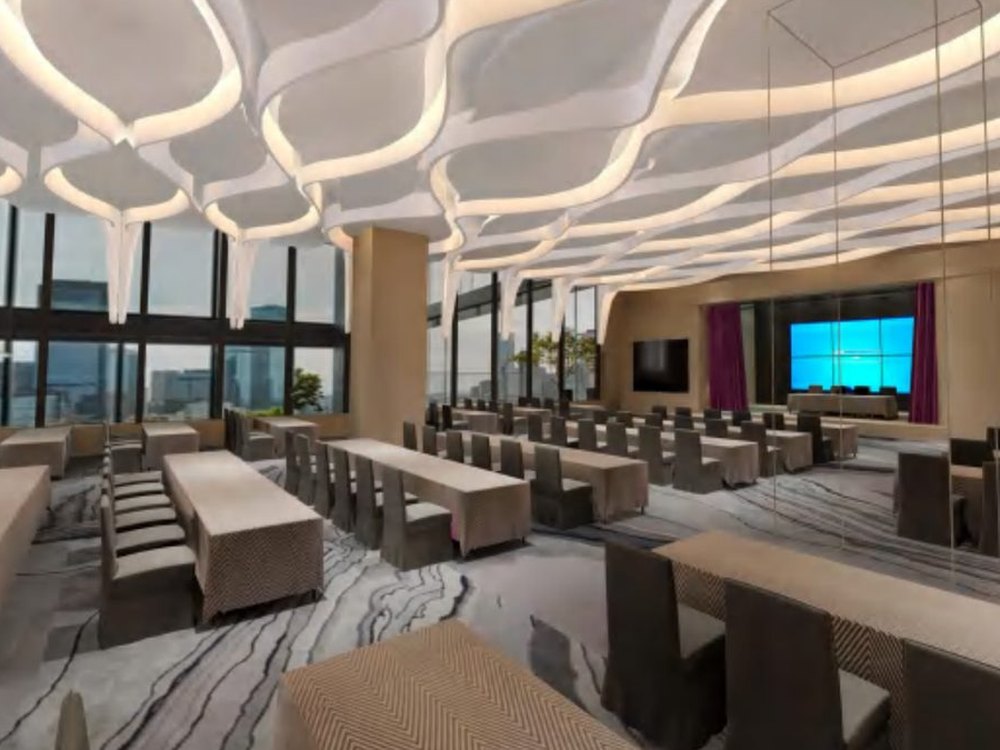
Soft beige and timber finishes temper the clinical setting. Waiting, examination and recovery circulation is reorganised to give expectant mothers a calm, reassuring environment.
Zhuhai · Healthcare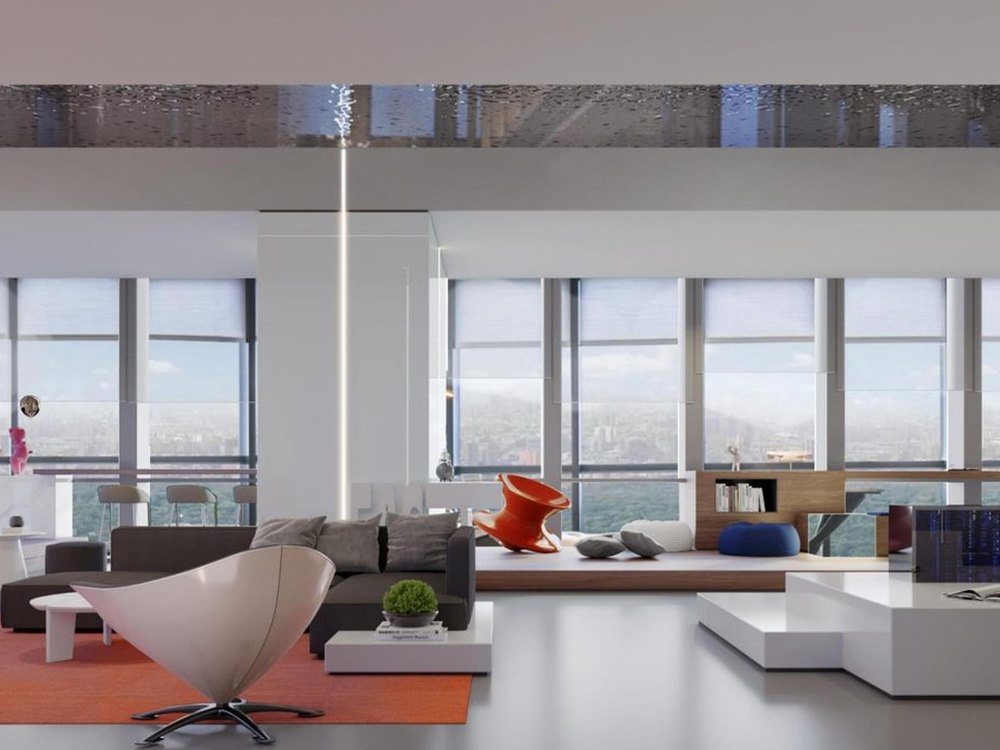
Equipment, cardio and rest zones are integrated within a limited floor height. Dark grey and timber build a sense of strength while ventilation and circulation remain clear.
Zhuhai · Fitness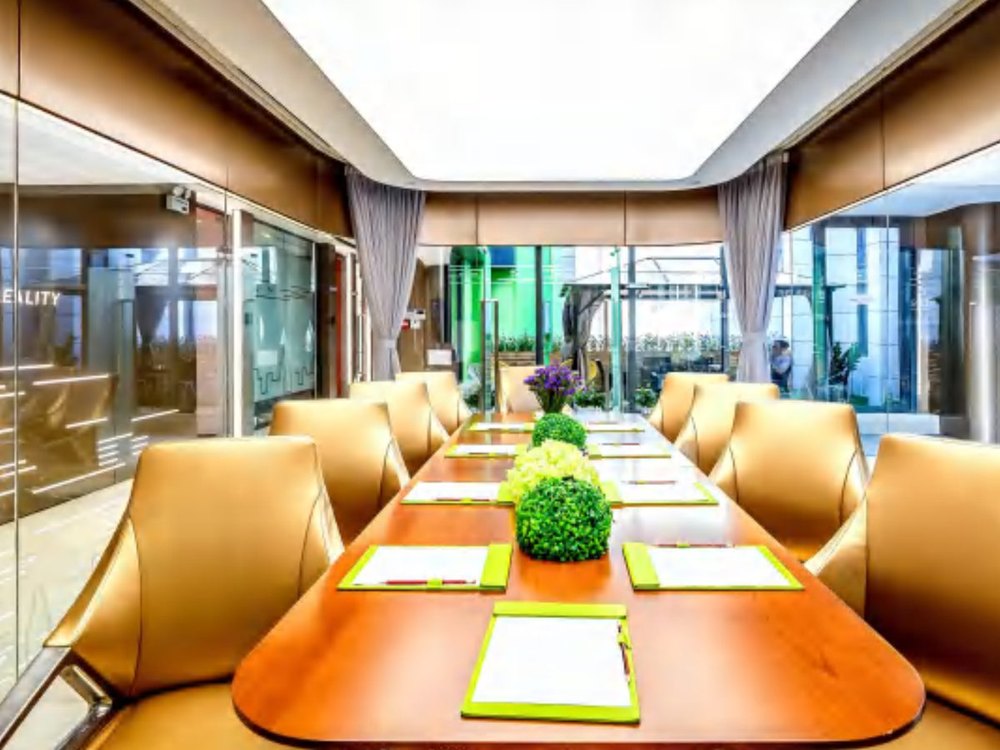
Open desks, private offices and a presentation area unfold along the windows. Glass partitions keep the space transparent and offer flexible configurations for teams of different sizes.
Zhuhai · Co-working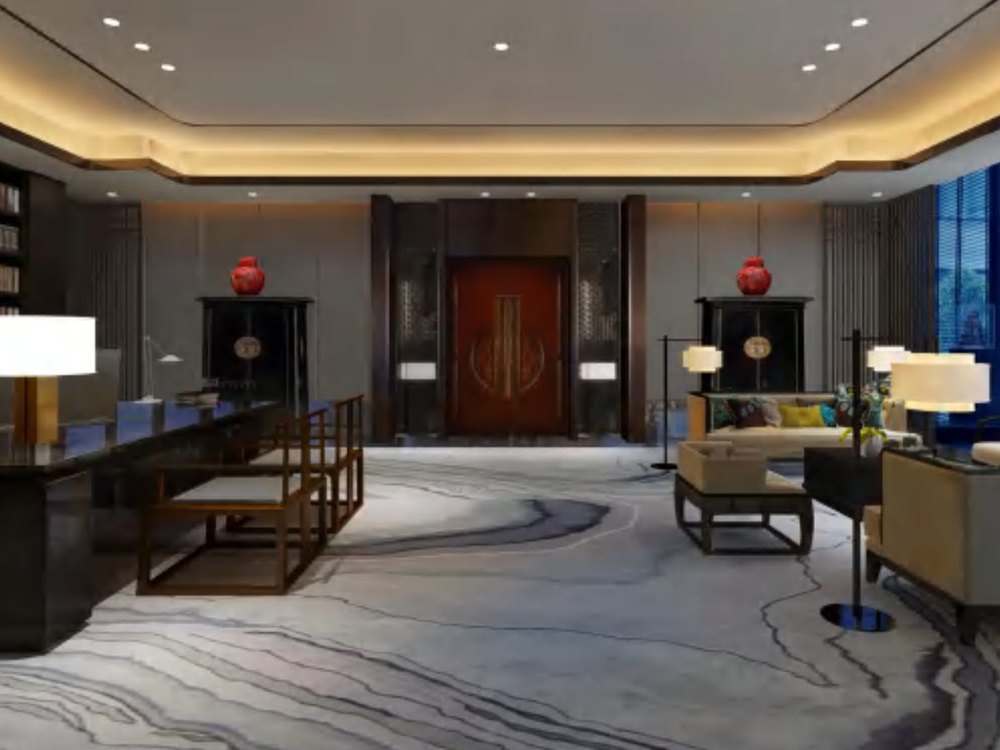
Reception, conversation and leisure form the core. Dark timber and warm light create privacy, with the rooftop view as the club’s most important backdrop.
Zhuhai · Club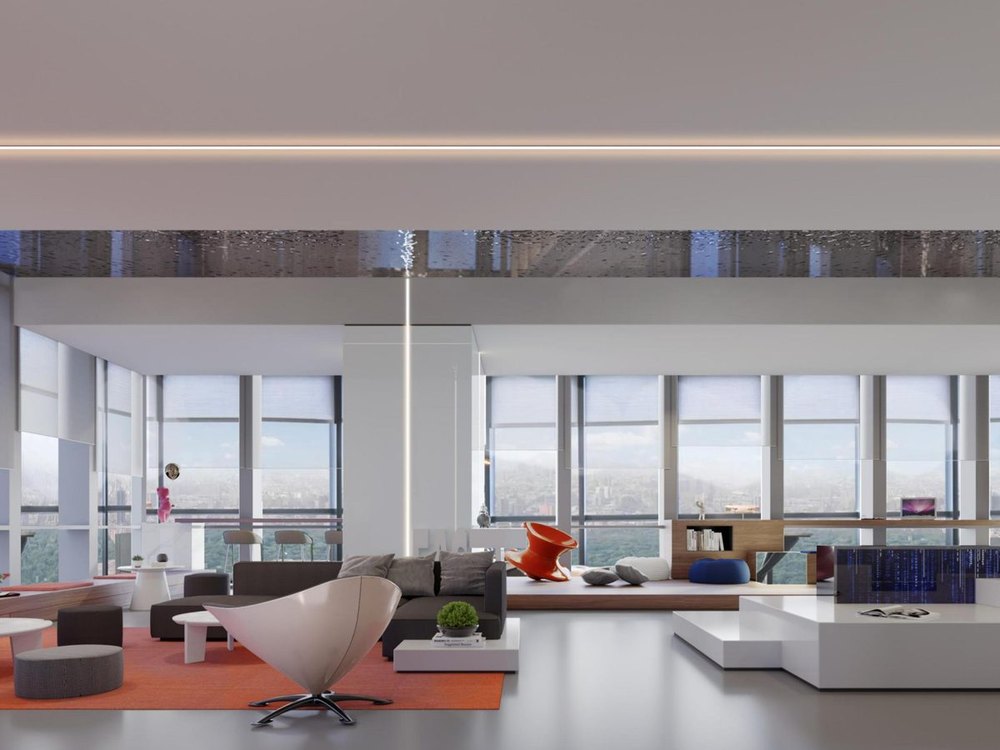
A central social island organises collaboration, while modular furniture allows quick switches between presentations, training and everyday work.
Zhuhai · Co-workingFrom hotels, clubs and restaurants to offices and private homes, Yupin Space delivers integrated design and execution. Let us hear about your project.